The edge
A mirror edge is set to within two millimetres over its full run. Beyond that the water spills unevenly and the reflection breaks.
Drone top-view of a woman swimming in a blue pool, ripples spreading across the surface
Water architecture
Safe Water India designs, builds and maintains pools, fountains and water features across India.
A pool has to stay watertight, level and safe to swim in through thirty monsoons. We build it that way, and we keep the water that way.
Safe Water India works between the architect's drawing and the ground. We size the hydraulics, engineer the shell, set the edge to the millimetre and tune the water until it sits flat enough to hold a reflection.
Our crews are directly employed. The site engineer who runs the excavation is the one who commissions the plant room and returns for the first monsoon service.
What we build

Mirror-edge, infinity and level-deck pools in reinforced concrete, finished in stone, glass mosaic or exposed aggregate.
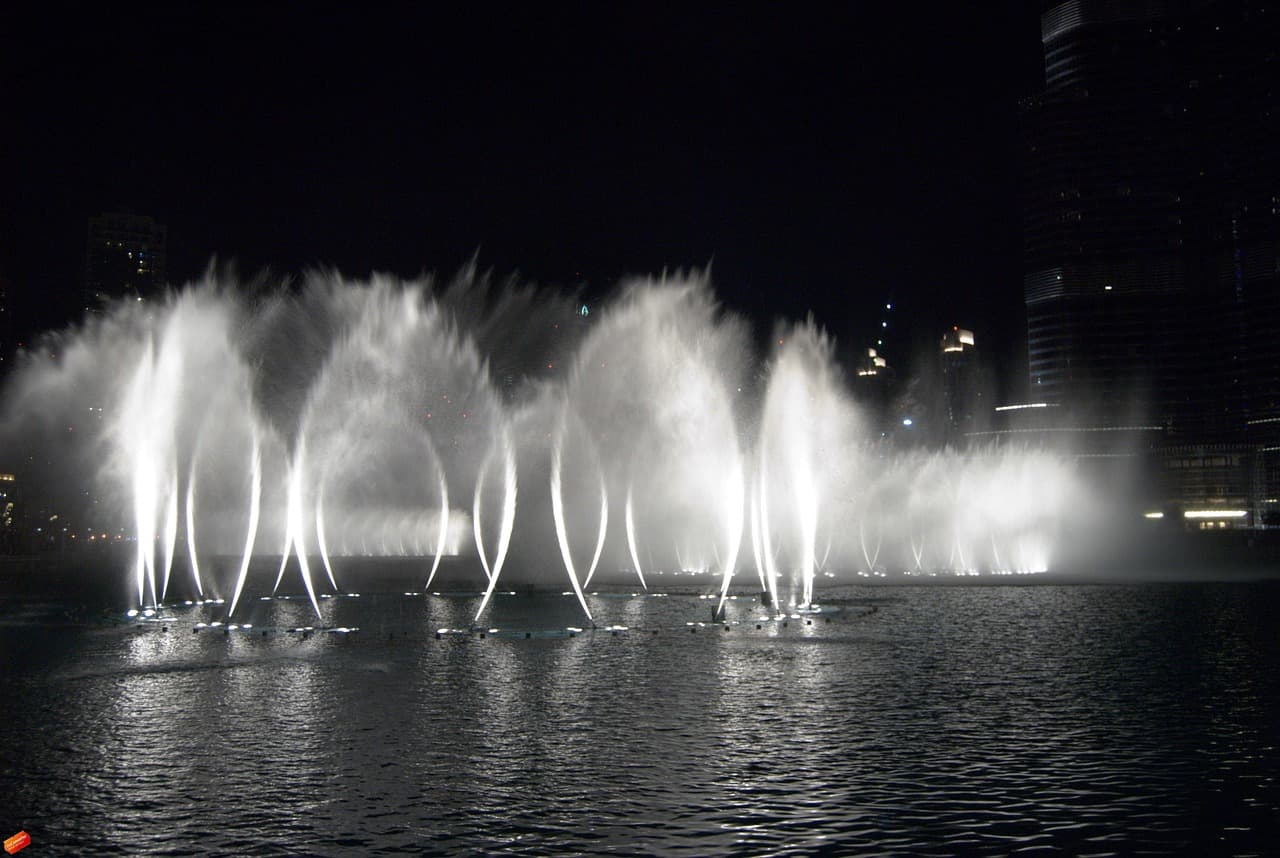
Choreographed jets, weirs and dry-deck fountains, with programmable pumps and lighting on a single control line.

Shallow reflecting basins tuned to a two centimetre depth, so the building above reads twice.

Hydrotherapy benches, counter-current channels and thermal circuits, engineered around bather load and turnover.
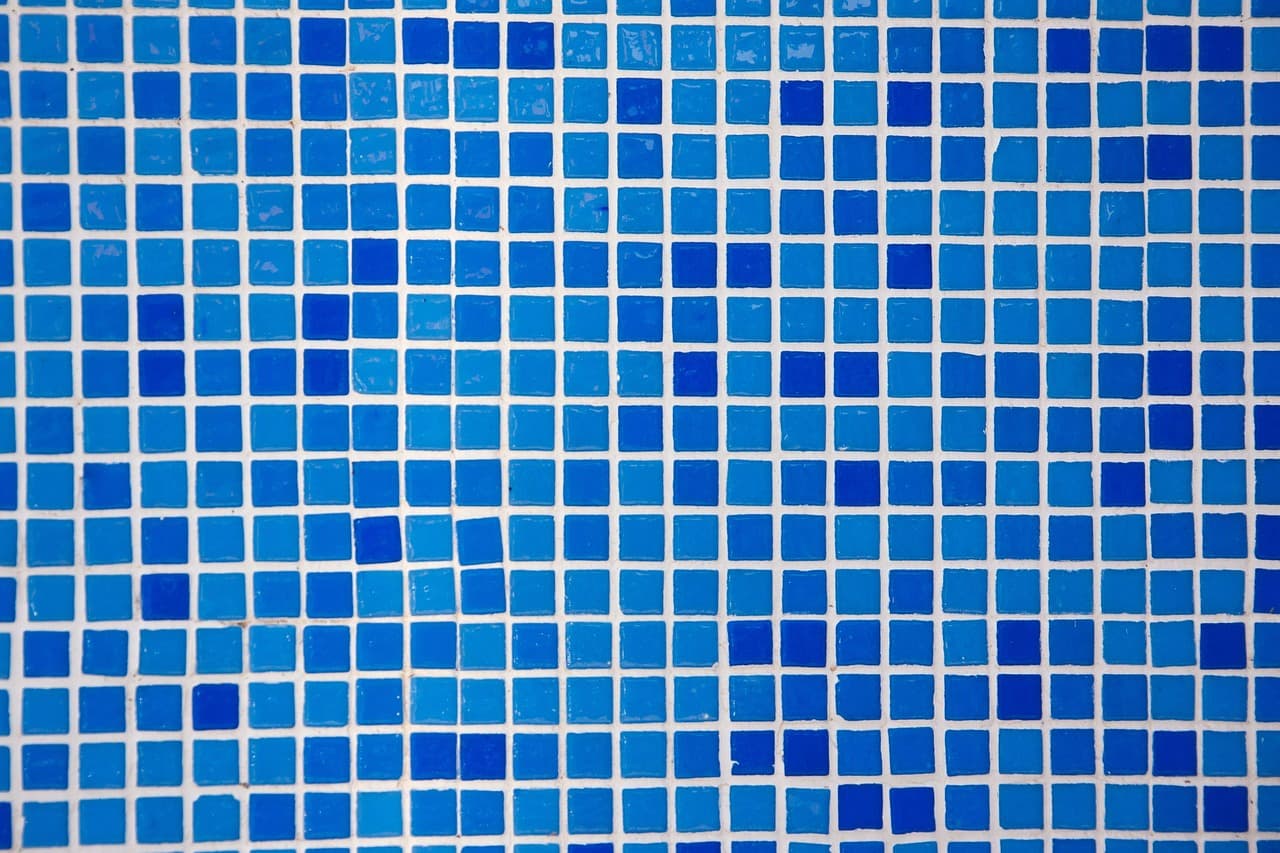
Glass mosaic, Kota stone, honed granite and micro-cement, laid to a tolerance that survives the first thermal cycle.

Structural repair, plant replacement and water chemistry, for pools we built and pools we inherit.
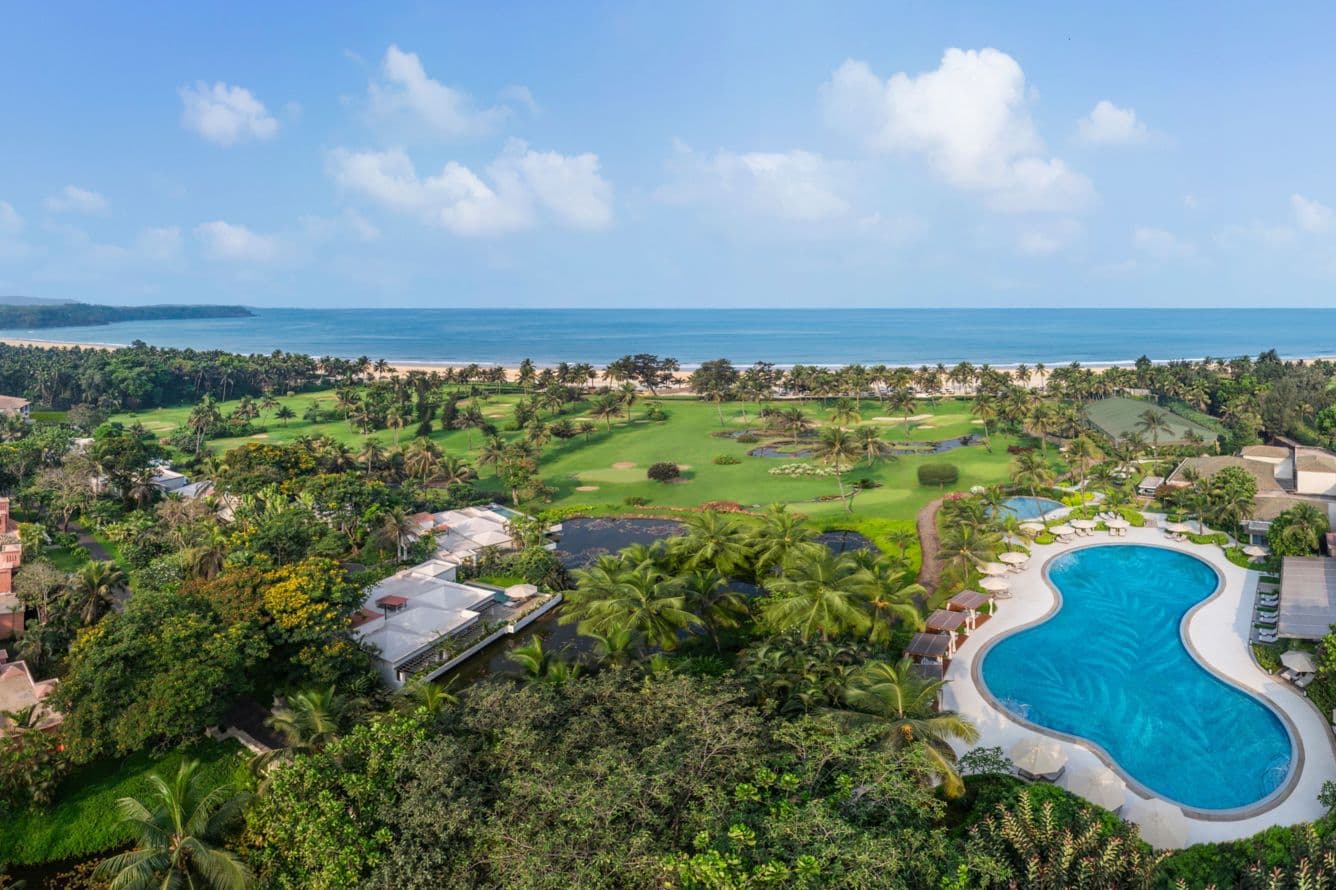
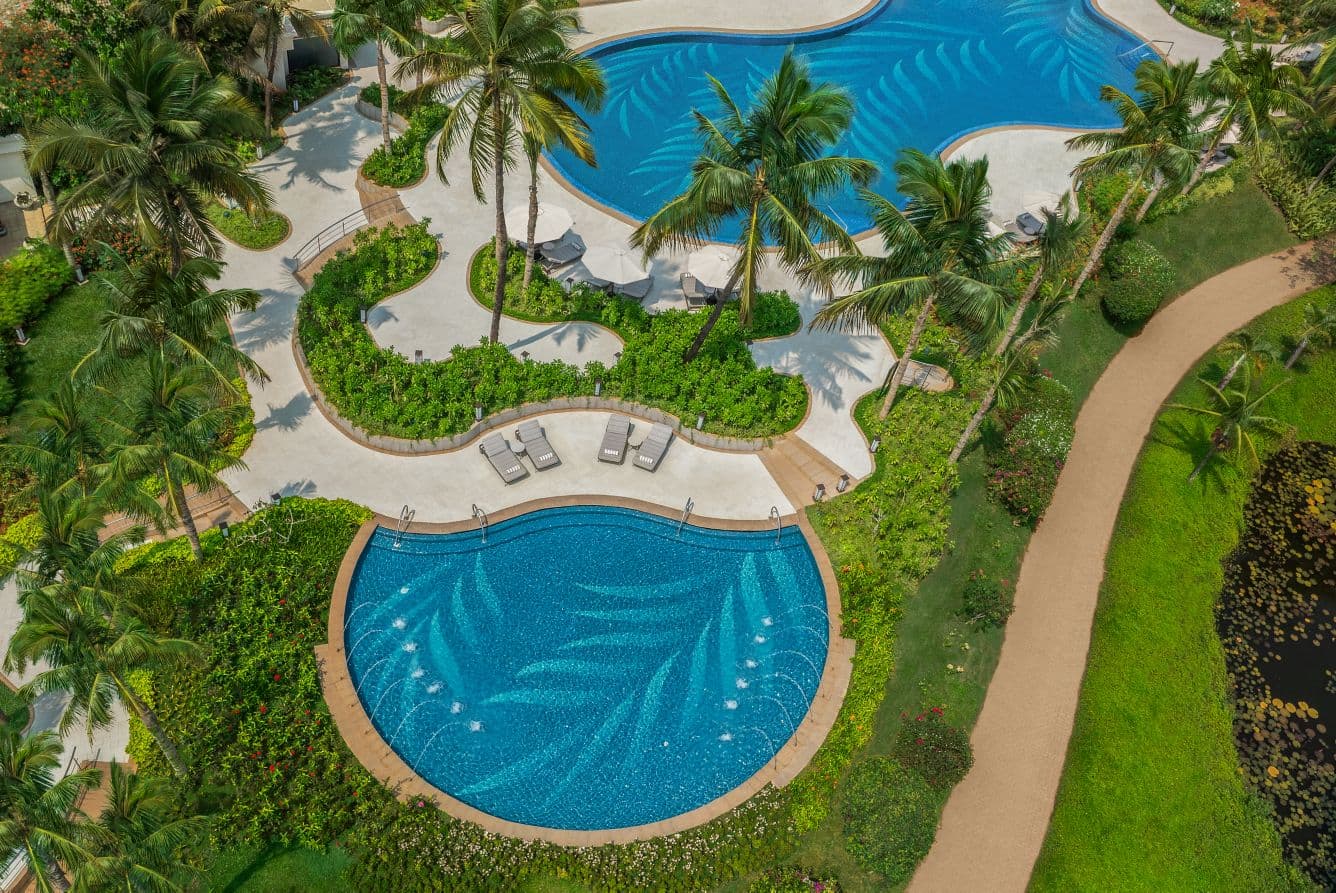
Hotel pool complex
Goa, 2024
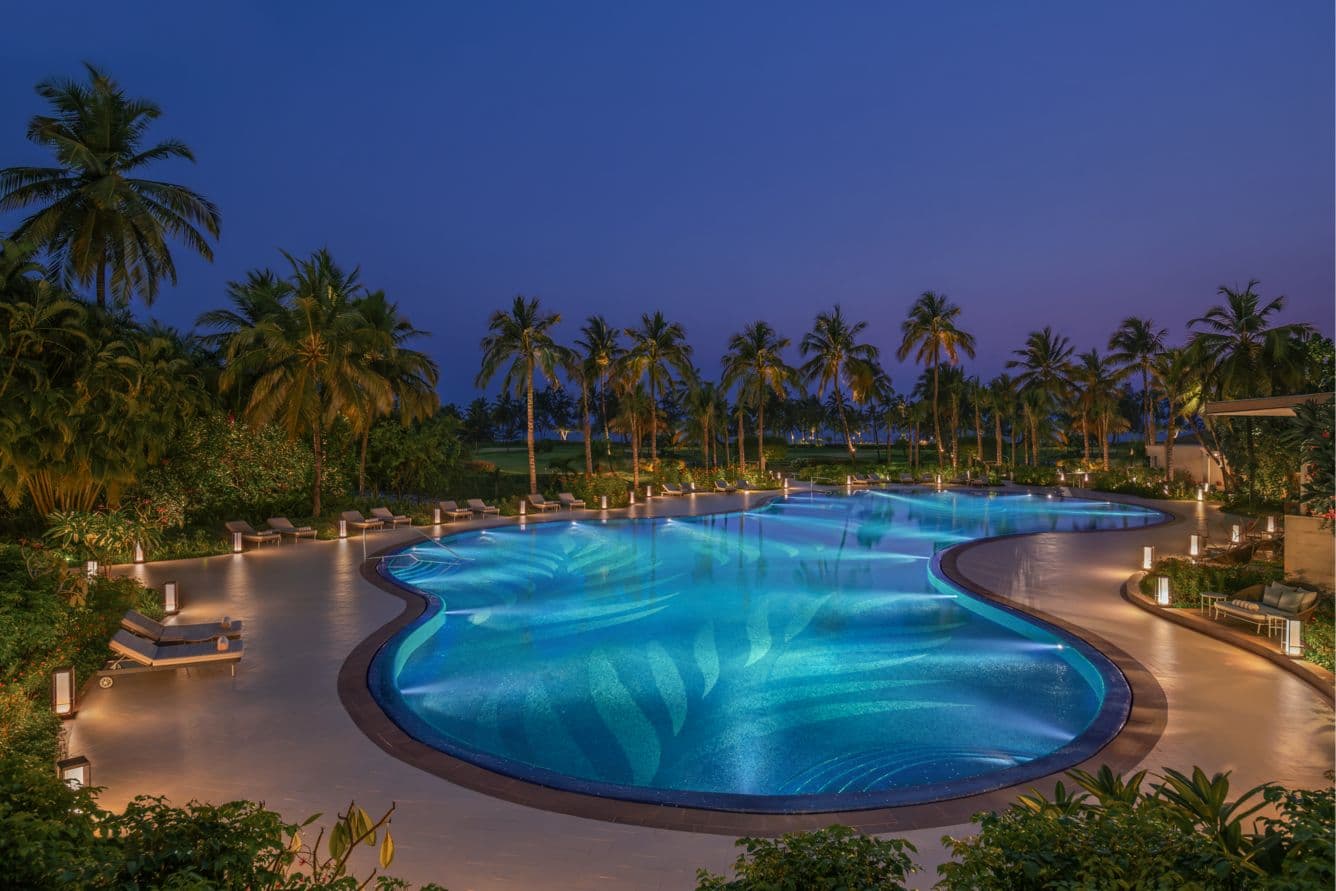
The main pool and children's pool for the St. Regis Goa — a five-star resort property on the Goa coastline, delivered to hospitality specification.
Main pool + children's pool, hotel specification
Pool finishes
Goa, 2024
Coping, tiling and edge detail across the St. Regis pool complex — the phase where the eye lands and every millimetre shows.
Stone coping, glass mosaic, precision edge
Public fountain
Hyderabad, Telangana, 2023
Eighty four jets on a dry deck, choreographed to a nightly sequence and drained to a buried plant room.
84 jets, dry deck, programmable
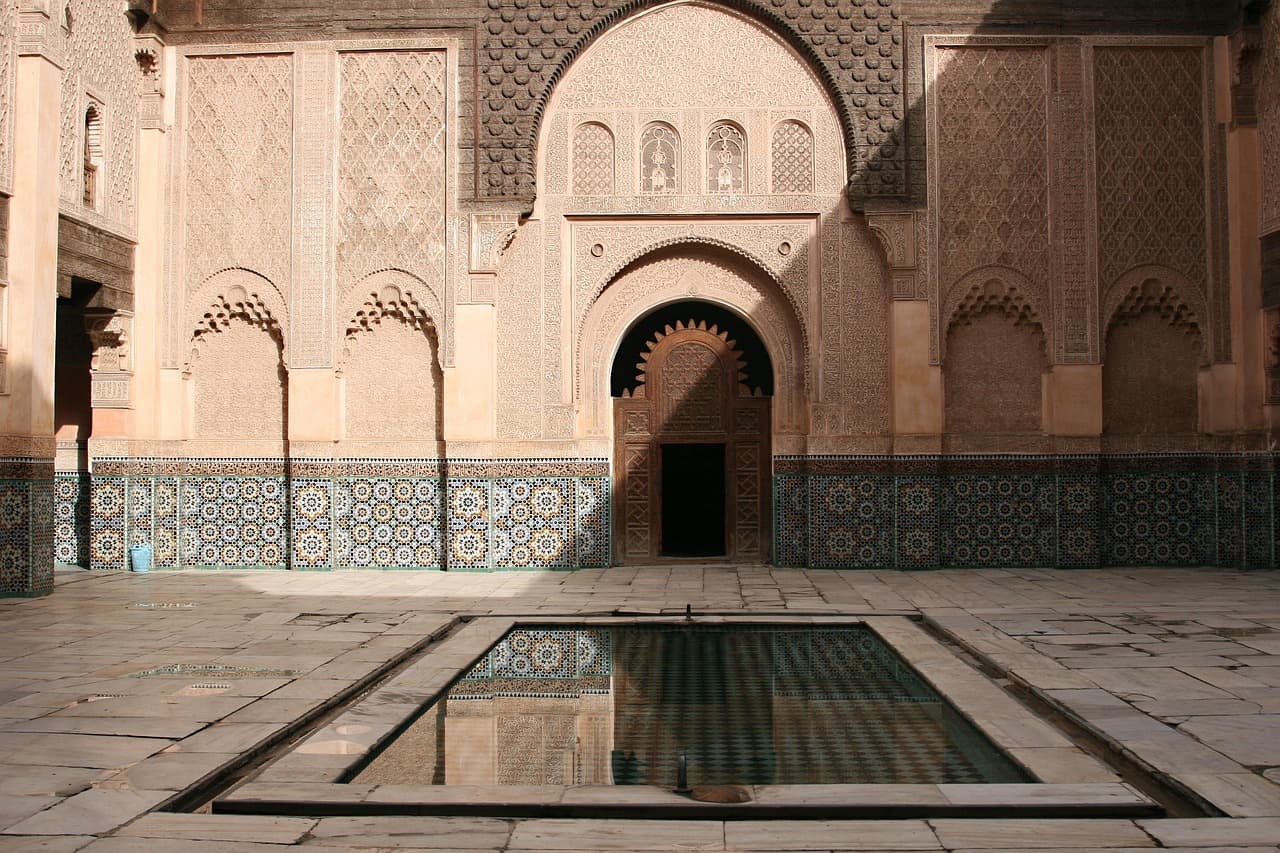
Reflecting basin
Jaipur, Rajasthan, 2025
A courtyard basin held at twenty millimetres, cooling the haveli and doubling the arcade in its surface.
11 m basin, 20 mm depth, hand-cut tile
Water is the most unforgiving finish in a building. It finds every millimetre of fall, every cold joint, every shortcut in a mix.
A mirror edge is set to within two millimetres over its full run. Beyond that the water spills unevenly and the reflection breaks.

Turnover, jet pressure and return placement are modelled before excavation, so the water moves without noise.
Fittings sit below the sight line and aim away from the house, so you read the water and never the lamp.
Glass mosaic is laid onto a floated bed and grouted in one pass, so the waterline stays a single unbroken line.
Soil, water table, access and sightlines. We measure the ground before anyone draws a shape.
Structural and hydraulic drawings issued together, coordinated with the architect and the landscape team.
Sprayed or poured shell, waterproofing, plant room and services, run by our own site engineer.
Coping, tiling and edge detail. The slowest phase, and the one the eye lands on.
Balance the water, set the lighting scenes, hand over the plant room, and return before each monsoon.
They gave us the hydraulics at concept stage, not after the slab was poured. It changed how we drew the whole terrace.
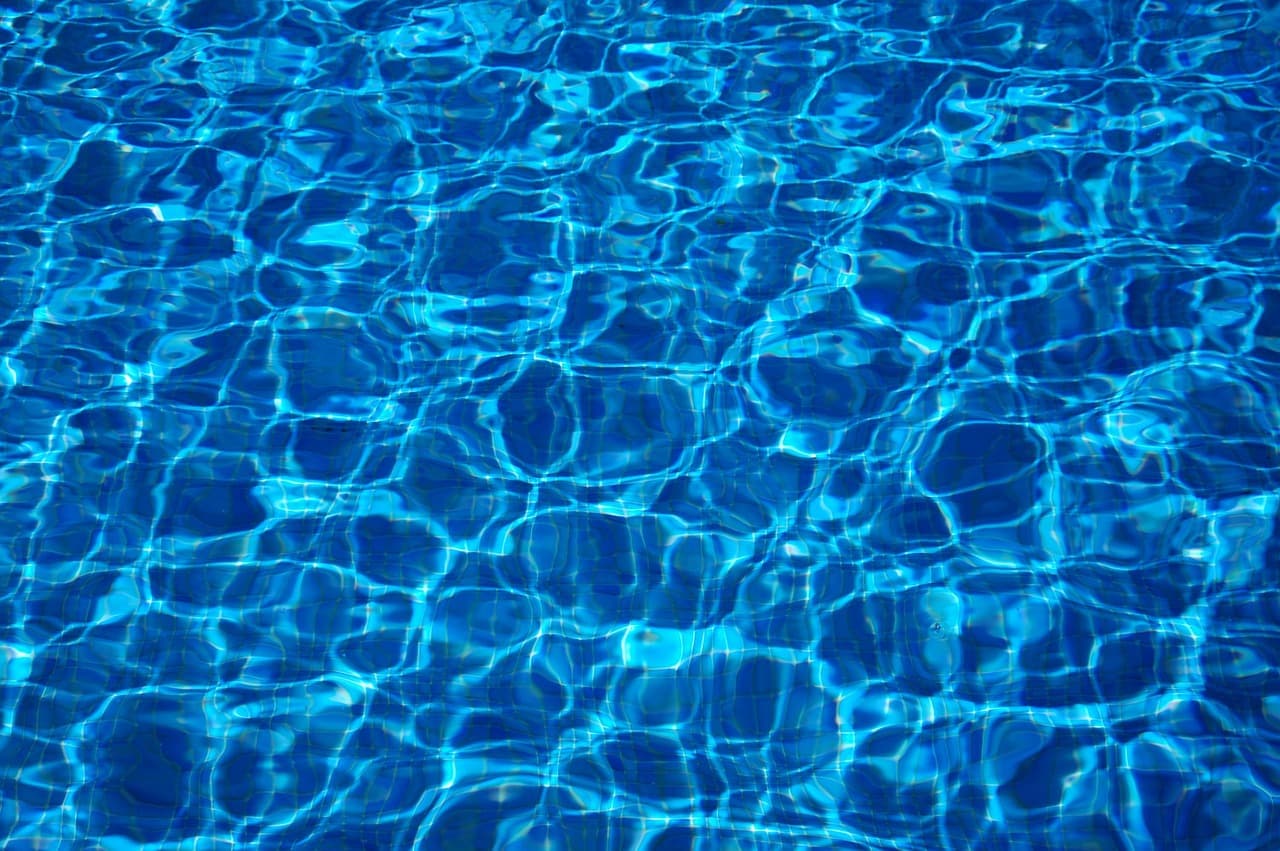
A slow drift through deep blue water, seen from below the surface
Send a site plan, a sketch, or a photograph of the ground. We will tell you what it takes to build it.